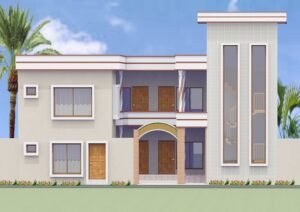
Property Division, Town Planning and Site Leveling: What to Do Before Development
Understand property division, town planning and site leveling before construction, including survey workflow, access, drainage and practical planning decisions.
From your first naqsha and land survey to the BOQ, construction and final handover, one coordinated team plans, designs and builds homes, plazas, schools and mosques for clients across Pakistan, with every step online in our client portal.
Every service is connected, so the drawing you approve becomes a practical, buildable result, without gaps between different contractors.

House naqsha, 2D floor plans, 3D elevations and working drawings for 5 marla to kanal homes and villas.

Plazas, shops, offices, hotels, schools and mosques planned for people, frontage and long-term value.

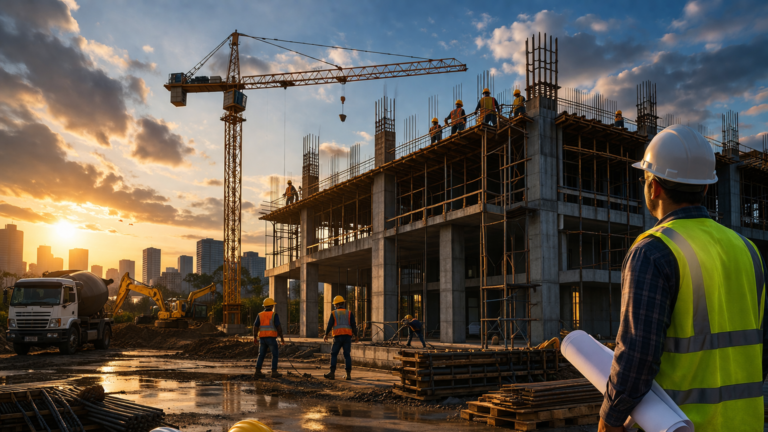
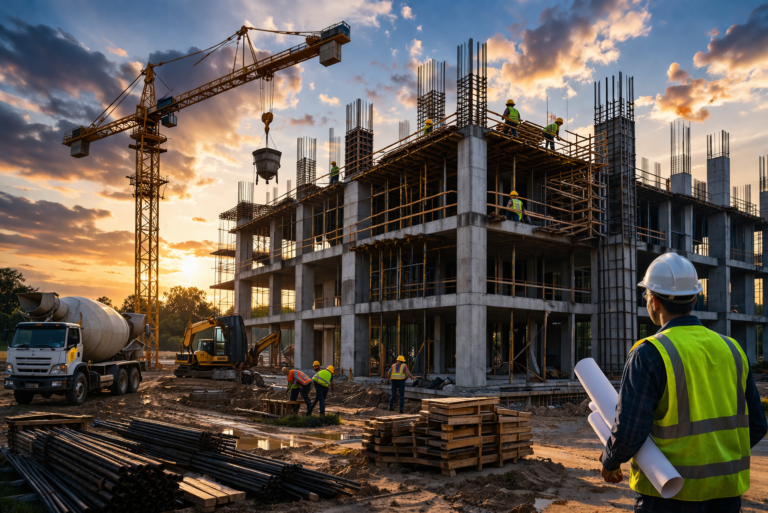
Site supervision, scheduling, material coordination, quality checks and progress reporting, stage by stage.

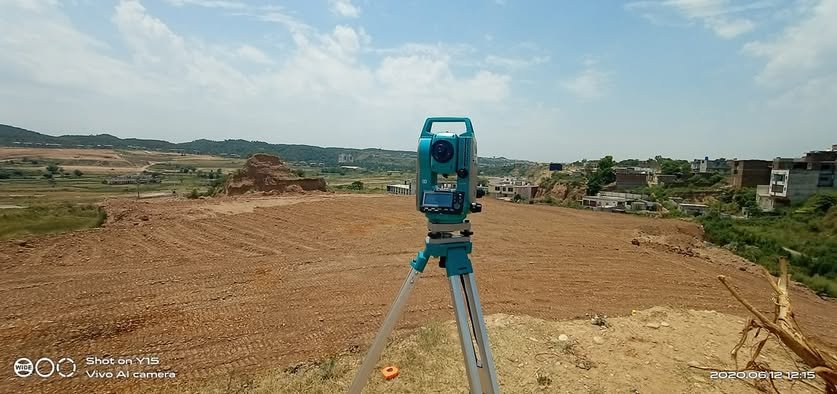
Contour and detail surveys, plotting, demarcation, road level surveys and construction set-out.

Quantity take-off, bill of quantities and material estimates, so you know the cost before you build.

Damp control, roofs, kitchens, bathrooms, new elevations and repairs for existing buildings.
Every client gets a private portal account. See your quotation, pay each stage, review 2D and 3D drawings, chat with the team working on your project, and keep every final file safe, on the web or in our Android app.
Every line priced in rupees. Approve it and sign the agreement on your phone.
Bank, EasyPaisa or JazzCash, with a numbered receipt for every payment.
2D plans and 3D views arrive in the app. Approve them or ask for changes.
Text, photos and voice notes with the people working on your project.
You always see where your project is and what comes next, in the portal and the app.
Name, email and WhatsApp. It takes one minute.
Plot size, floors and rooms. Add photos or a voice note.
Every line priced in rupees. Approve it, then sign.
Bank, EasyPaisa or JazzCash, with a receipt.
2D plans and 3D views. Ask for changes on the drawing.
Your drawings unlock without the watermark.
Every file stays in your digital vault.
Institutional ArchitectureAl-Mustafa Markaz FaisalabadView project →
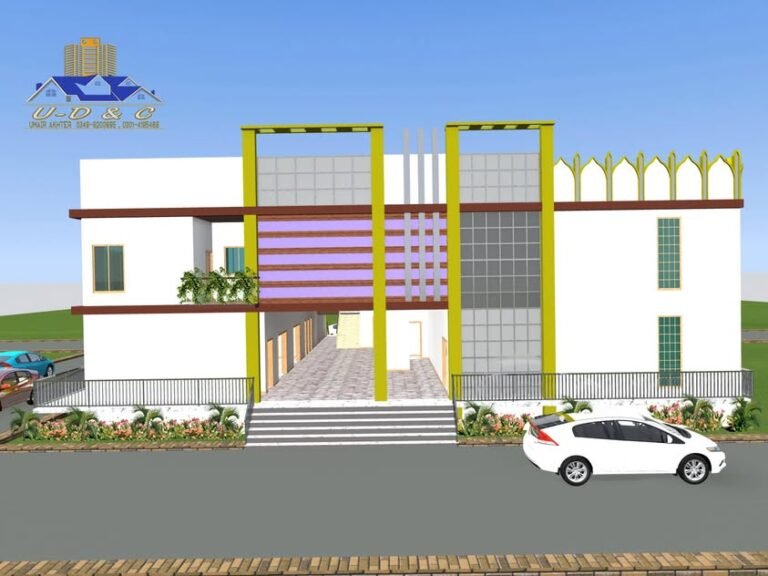
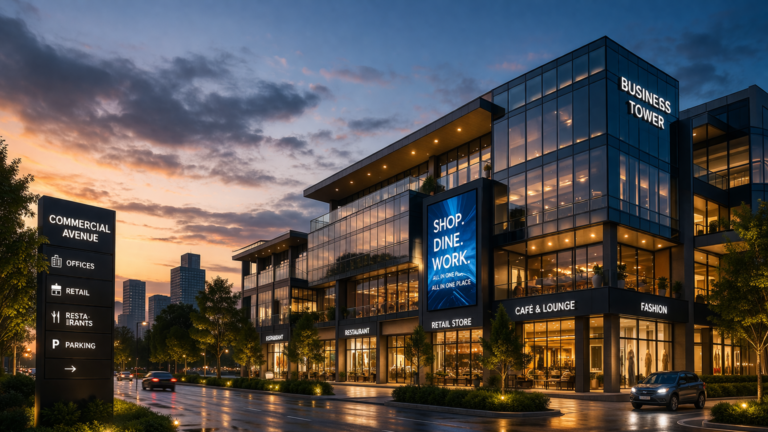
Commercial ArchitectureModern Commercial ComplexView project →
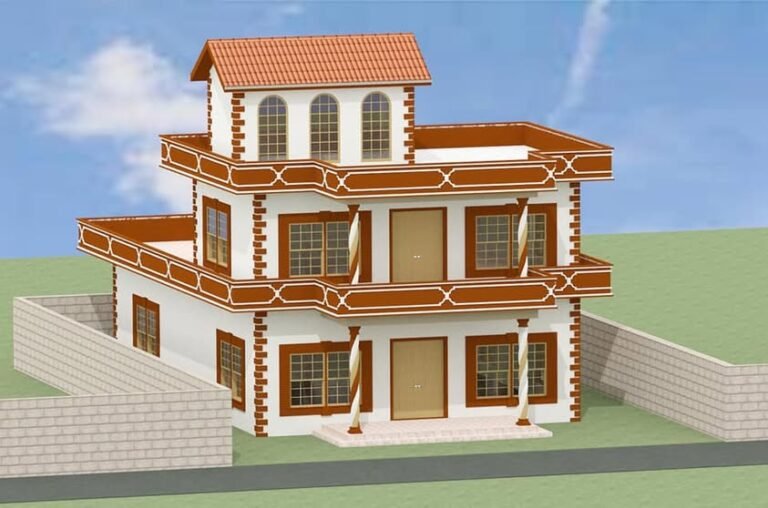
Residential ArchitectureClassical Residence DesignView project →
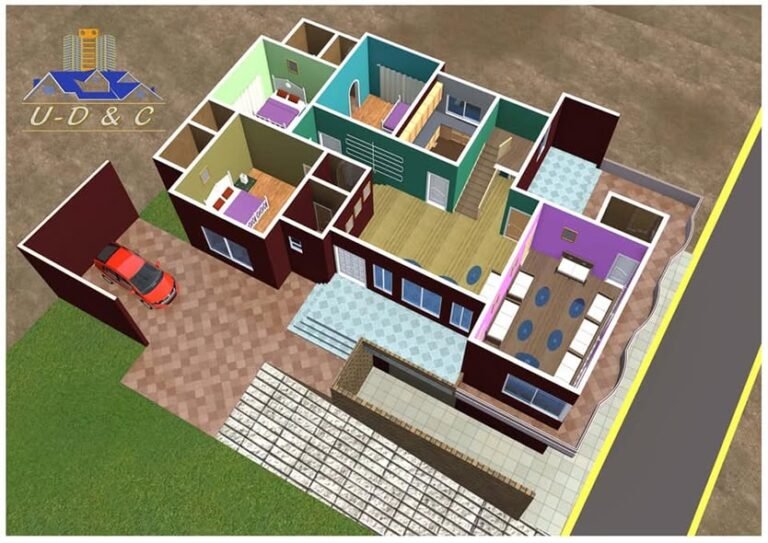
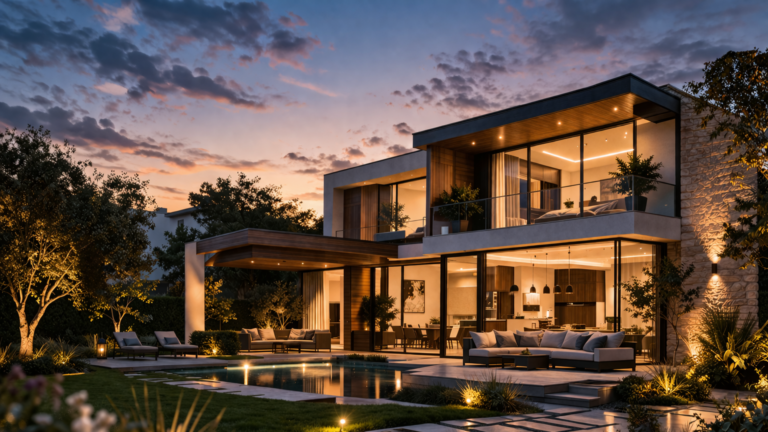
Residential ArchitectureContemporary Residence DesignView project →
Residential ArchitectureModern Villa DesignView project →
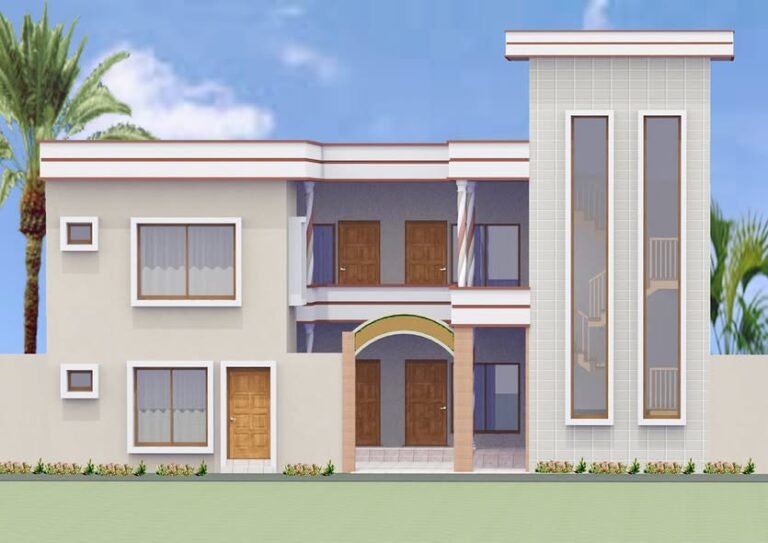
Residential ArchitectureCompact Urban ResidenceView project →
Since 2016, our goal has been to give families and businesses across Pakistan one team they can trust, from the first survey to handover. You get an itemised quotation before work begins and can follow every step, drawing and payment in our client portal.

Understand property division, town planning and site leveling before construction, including survey workflow, access, drainage and practical planning decisions.

Planning land measurement or plotting in Mansehra? Learn the survey process, documents, deliverables and checks that prevent boundary and layout problems.
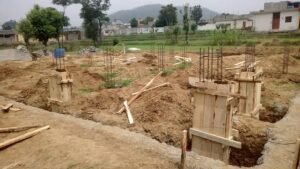
Use this 8-point construction contract checklist to define scope, material quality, payment stages, timelines and measurements before building a home.
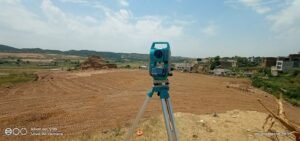
Learn why an accurate site survey is essential before architectural design and construction in Mansehra, and which survey service your project may need.
Still unsure? Send us an inquiry or WhatsApp, and we will guide you to the right next step for your plot or building.
We work with clients across Pakistan. Design, drawings and BOQ are handled online through our client portal, and survey or site work is planned after reviewing location and scope. Our head office is in Mansehra.
Yes. We prepare the naqsha, 3D elevation, working drawings and cost estimate, and can then manage or supervise construction, or handle only the stages you need.
Yes. Contour and detail surveys, plotting and boundary marking, road level surveys, area verification and construction set-out.
Yes. We prepare quantity take-offs, bills of quantities and material estimates so you know the likely budget before construction begins.
A typical house naqsha and 3D elevation takes one to three weeks depending on size and revisions. Working drawings follow once the design is approved.
Send an inquiry, create your account on the client portal, or call / WhatsApp 0301-4195468 with your plot size, location and requirements.
Share your plot size, location and idea. An architect will call or WhatsApp you with the right next step for design, survey or construction.